

Listing Courtesy of:  FMLS / Listed By: Atlanta Communities - Contact: 404-379-1685
 FMLS / Listed By: Atlanta Communities - Contact: 404-379-1685
 1151 Chantilly NE Atlanta, GA 30324
Pending (29 Days)
$925,000 (USD)

Description
MLS #:
7789104
7789104
Taxes
$9,901(2025)
$9,901(2025)
Lot Size
7,841 SQFT
7,841 SQFT
Type
Single-Family Home
Single-Family Home
Year Built
1999
1999
Style
Traditional
Traditional
Views
Trees/Woods
Trees/Woods
County
DeKalb County
DeKalb County
Community
Lavista Park
Lavista Park
Listed By
Tombreedenhomes by Tom Breeden, Atlanta Communities, Contact: 404-379-1685
Source
FMLS
Last checked Jul 16 2026 at 10:13 AM EDT
FMLS
Last checked Jul 16 2026 at 10:13 AM EDT
Bathroom Details
- Full Bathrooms: 3
- Half Bathroom: 1
Interior Features
- Entrance Foyer
- Walk-In Closet(s)
- High Ceilings 9 Ft Upper
- High Speed Internet
- His and Hers Closets
- Tray Ceiling(s)
- High Ceilings 10 Ft Main
- Disappearing Attic Stairs
- Dishwasher
- Disposal
- Microwave
- Refrigerator
- Electric Oven
- Gas Cooktop
- Coffered Ceiling(s)
- Range Hood
- Crown Molding
- Laundry: Laundry Room
- Laundry: Upper Level
- Windows: Double Pane Windows
- Laundry: In Hall
- Low Flow Plumbing Fixtures
- Recessed Lighting
Kitchen
- Breakfast Bar
- Breakfast Room
- Cabinets White
- Eat-In Kitchen
- View to Family Room
- Pantry Walk-In
- Solid Surface Counters
Subdivision
- Lavista Park
Lot Information
- Level
- Cul-De-Sac
- Sloped
- Landscaped
- Back Yard
Property Features
- Fireplace: Gas Starter
- Fireplace: Factory Built
- Fireplace: 1
- Fireplace: Living Room
- Fireplace: Stone
- Foundation: Concrete Perimeter
Heating and Cooling
- Central
- Ceiling Fan(s)
- Central Air
Basement Information
- Partial
- Exterior Entry
- Finished
- Daylight
- Finished Bath
- Walk-Out Access
Pool Information
- None
Homeowners Association Information
- Dues: $850/Annually
Flooring
- Carpet
- Ceramic Tile
- Laminate
Exterior Features
- Roof: Asbestos Shingle
Utility Information
- Utilities: Cable Available, Electricity Available, Water Available, Natural Gas Available, Sewer Available
- Sewer: Public Sewer
- Energy: None
School Information
- Elementary School: Briar Vista
- Middle School: Druid Hills
- High School: Druid Hills
Parking
- Driveway
- Garage
- Garage Door Opener
- Garage Faces Front
Additional Information: Atlanta Communities | 404-379-1685
Location
Disclaimer: Listings identified with the FMLS IDX logo come from FMLS and are held by brokerage firms other than the owner of this website. The listing brokerage is identified in any listing details. Information is deemed reliable but is not guaranteed. If you believe any FMLS listing contains material that infringes your copyrighted work please click here review our DMCA policy and learn how to submit a takedown request. © 2026 First Multiple Listing Service, Inc. Last Updated: 7/16/26 03:13
Listings identified with the FMLS IDX logo come from FMLS and are held by brokerage firms other than the owner of this website. The listing brokerage is identified in any listing details. Information is deemed reliable but is not guaranteed. If you believe any FMLS listing contains material that infringes your copyrighted work please click here review our DMCA policy and learn how to submit a takedown request. © 2026 First Multiple Listing Service, Inc. Last Updated: 7/16/26 03:13

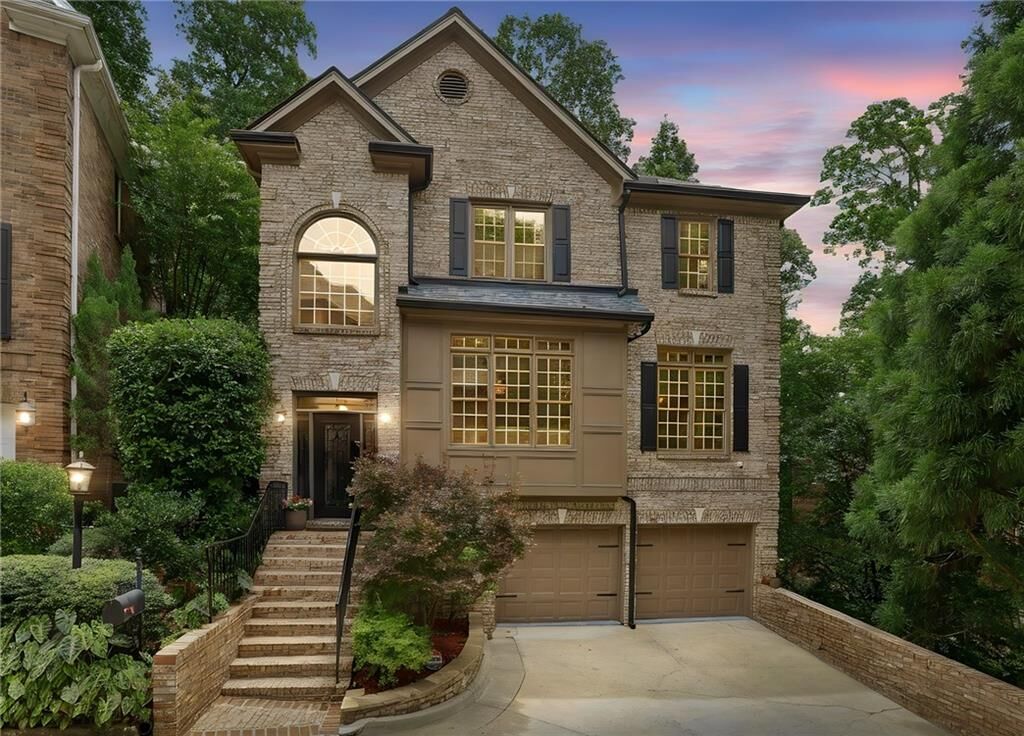
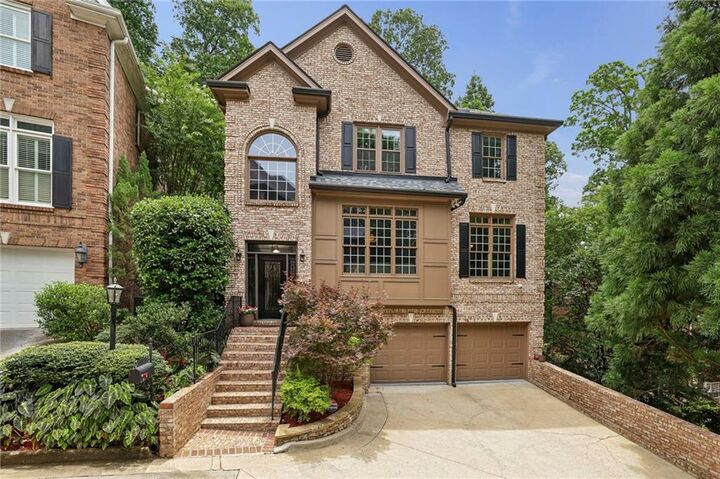
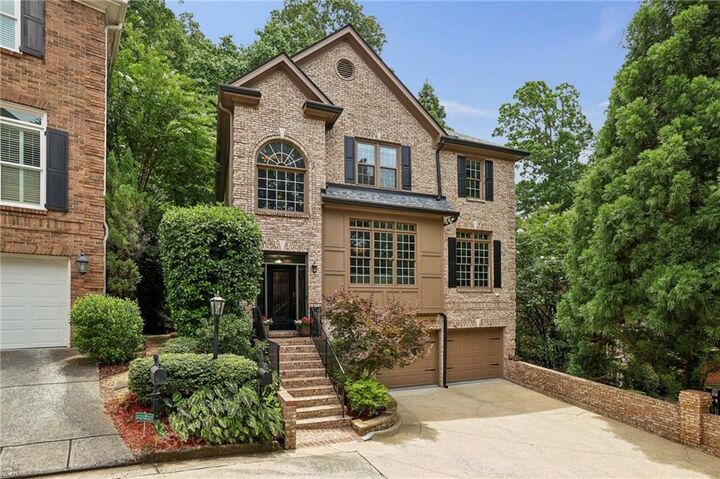
Welcome to this spacious, custom-feel 4-side brick home offering the perfect blend of elegant design, versatile living spaces, and unbeatable urban convenience. Step inside the foyer featuring elegant wainscoting and step up to sophisticated custom living space. The main level boasts high ceilings, a beautiful formal dining room, and an expansive living room with arches, and a family room highlighted by coffered ceilings and a cozy stone fireplace with a gas starter. The kitchen is equipped with timeless quartz countertops, premium gas cooktop with downdraft ventilation, and an eat-in breakfast area. Unwind in the spectacular vaulted screen porch or step out onto the private deck, both offering serene, unobstructed views of the lush, greenbelt behind the property. The upper-level owner’s retreat is a spacious sanctuary complete with double closets and a spa-like bath featuring a double vanity, custom built-ins, a jetted soaking tub, and a separate frameless glass shower. Two additional bedrooms sharing a full bathroom and laundry room complete the upper level. The fully finished walk-out lower level offers excellent flexibility as a potential in-law or guest suite, complete with a full bathroom, dedicated storage, and direct access to a private stone patio outfitted with a relaxing hot tub. Location Highlights: Unmatched Walkability: Walk to both Children's Healthcare of Atlanta (CHOA) and Emory University campuses. Commuter's Dream: Enjoy effortless access to I-85 via Druid Hills or Cheshire Bridge Road. Atlanta at Your Doorstep: Quick drive or rideshare to Buckhead, Morningside, Midtown, and Decatur.
Don't miss this rare opportunity to own a private, wooded oasis in one of Atlanta's most convenient and sought-after neighborhoods!